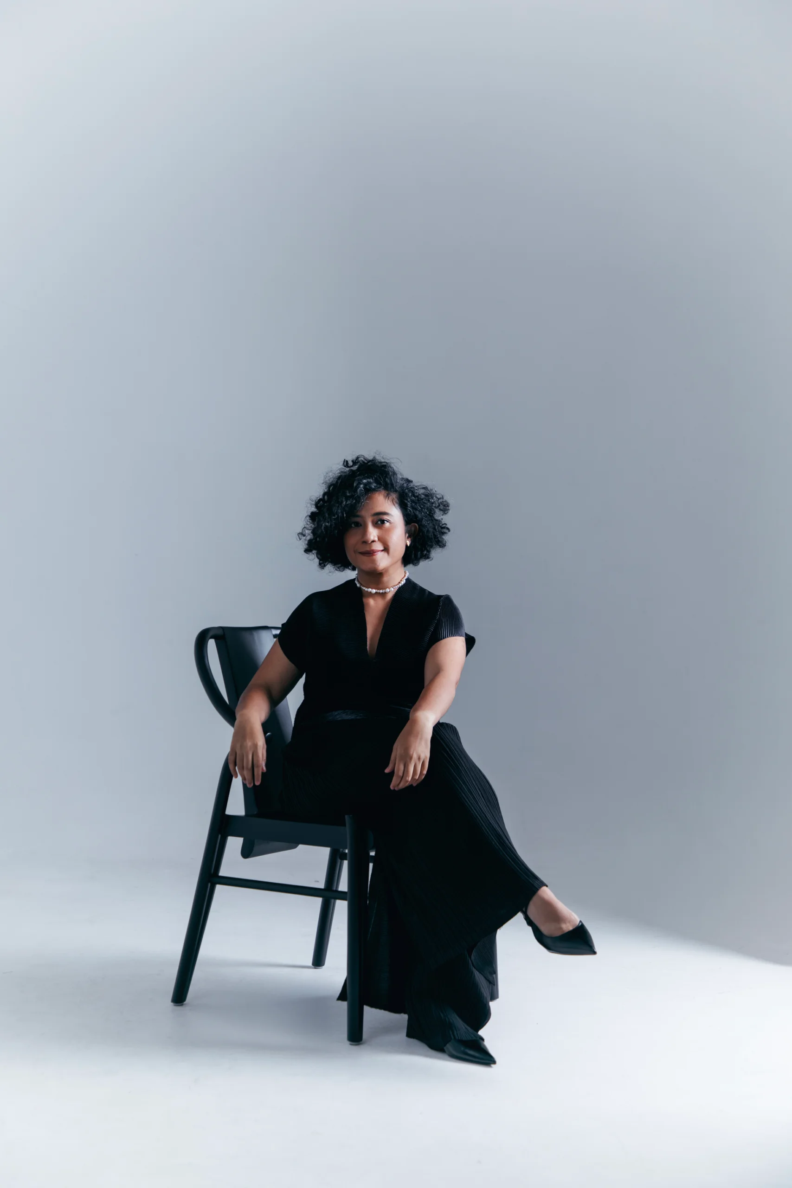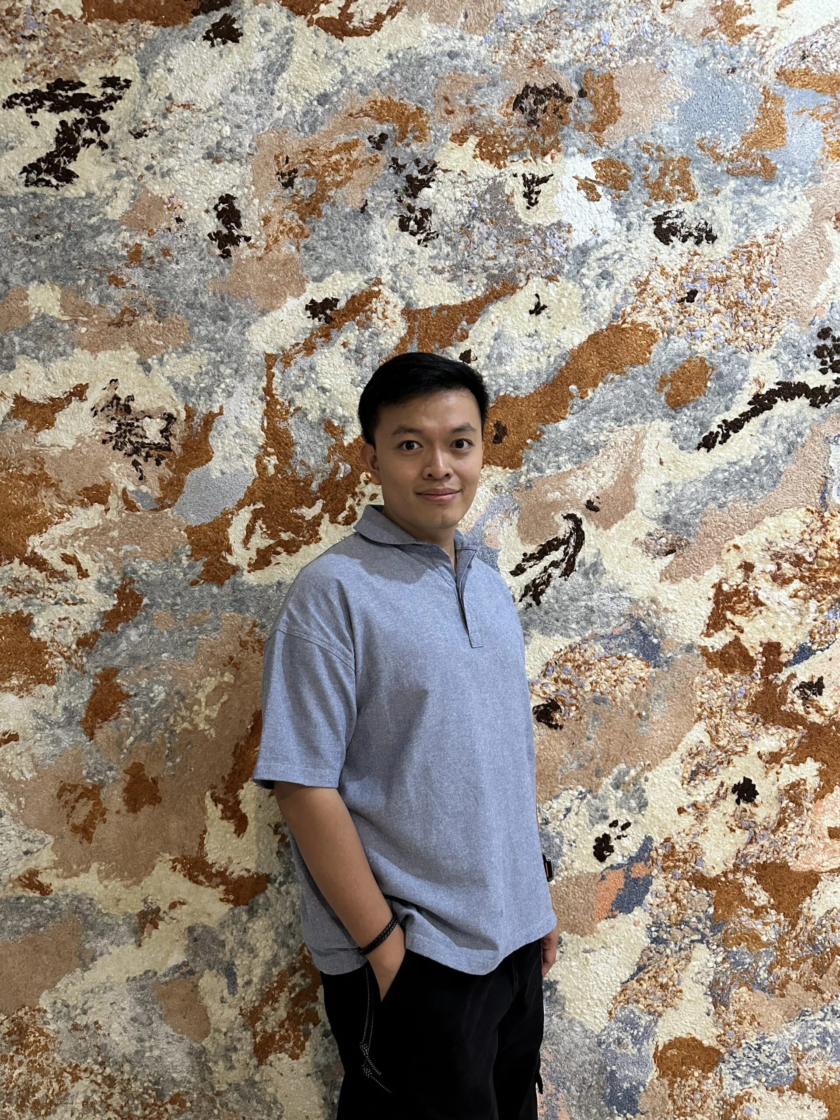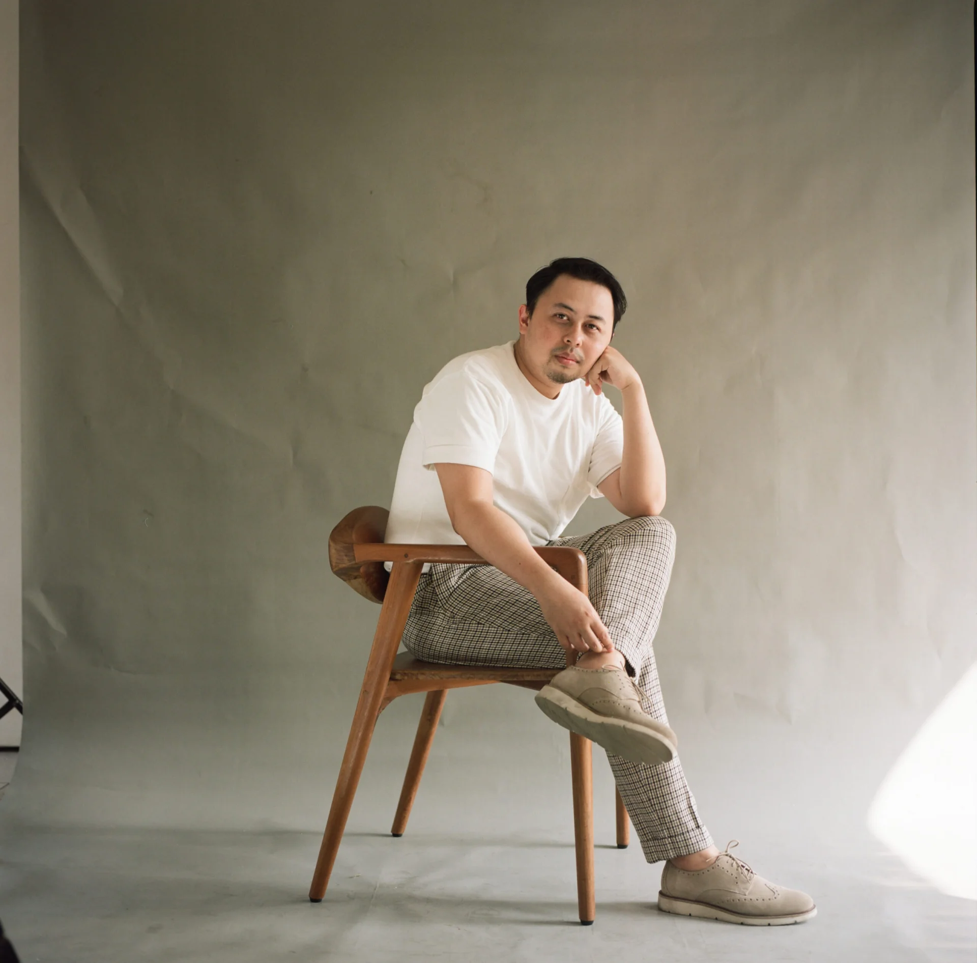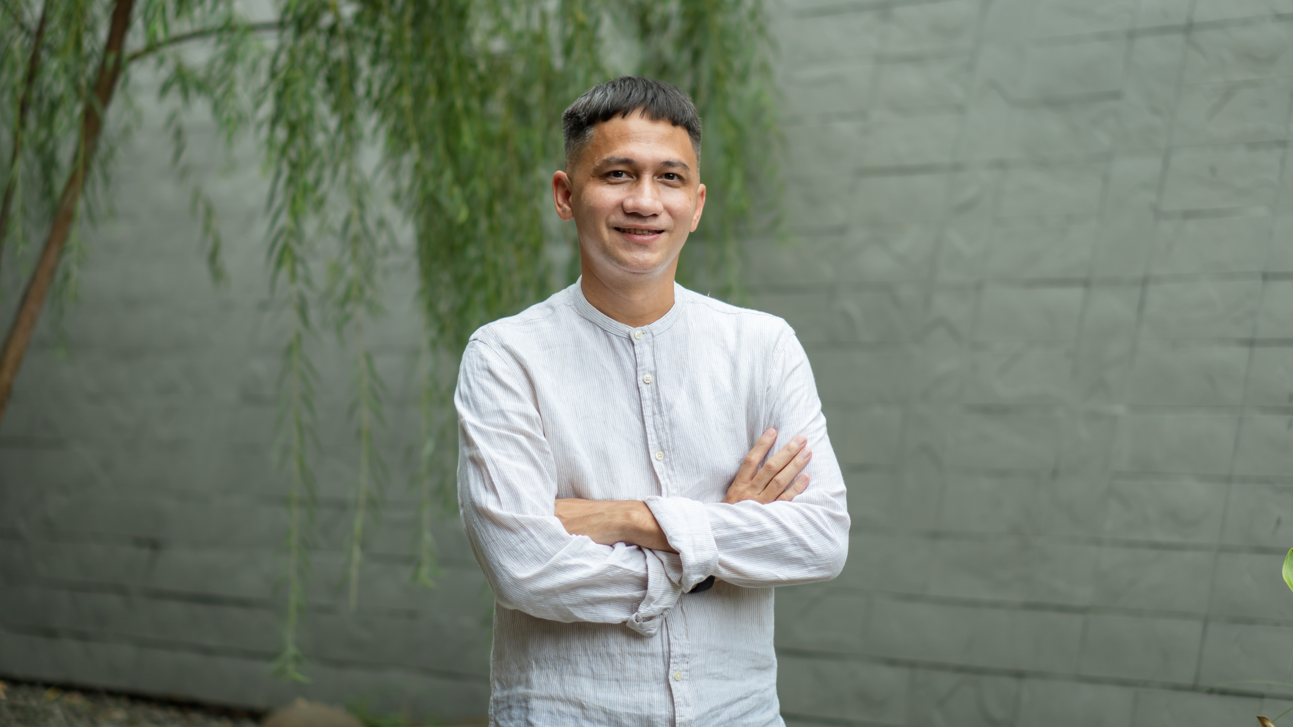
Get to know Riri Yakub, the Indonesian architect and founder of Atelier Riri. Once a media journalist, he is now renowned for his innovative modern tropical architecture.
Before making his mark as a successful Indonesian architect who built the firm Atelier Riri in 2010, Riri Yakub first honed his sensibilities at the editorial desk. A graduate with a Bachelor's in Architecture from Pancasila University who also pursued a Master's at Trisakti University, Riri spent his time from 2006 to 2010 as a graphic designer and consultant for IDEA Magazine. There, he helmed the "Meja Gambar" (Drawing Board) column, presenting axonometric drawings while absorbing a wealth of knowledge on material exploration and storytelling. It was this journalistic experience that forged his character; for him, design isn't merely about visual aesthetics or fleeting trends, but a narrative that must be communicated straightforwardly and contextually.
Starting out as merely a pro bono project designing and renovating a friend's house in 2004, Riri's passion slowly transformed until architecture became his true life's calling. The design character of Atelier Riri is now deeply synonymous with bold material experimentation and a modern tropical design approach that profoundly responds to the climate. His portfolio spans far and wide, from residential builds and developer townhouses in Jakarta, to iconic structures like the Cipaku 1 project (dubbed the "Sponge Building"), Kiyakabin in Lombok, and the Stackhouse. In every project, Riri Yakub proves that architecture is the creation of physical spaces where rationality and feeling blend flawlessly.
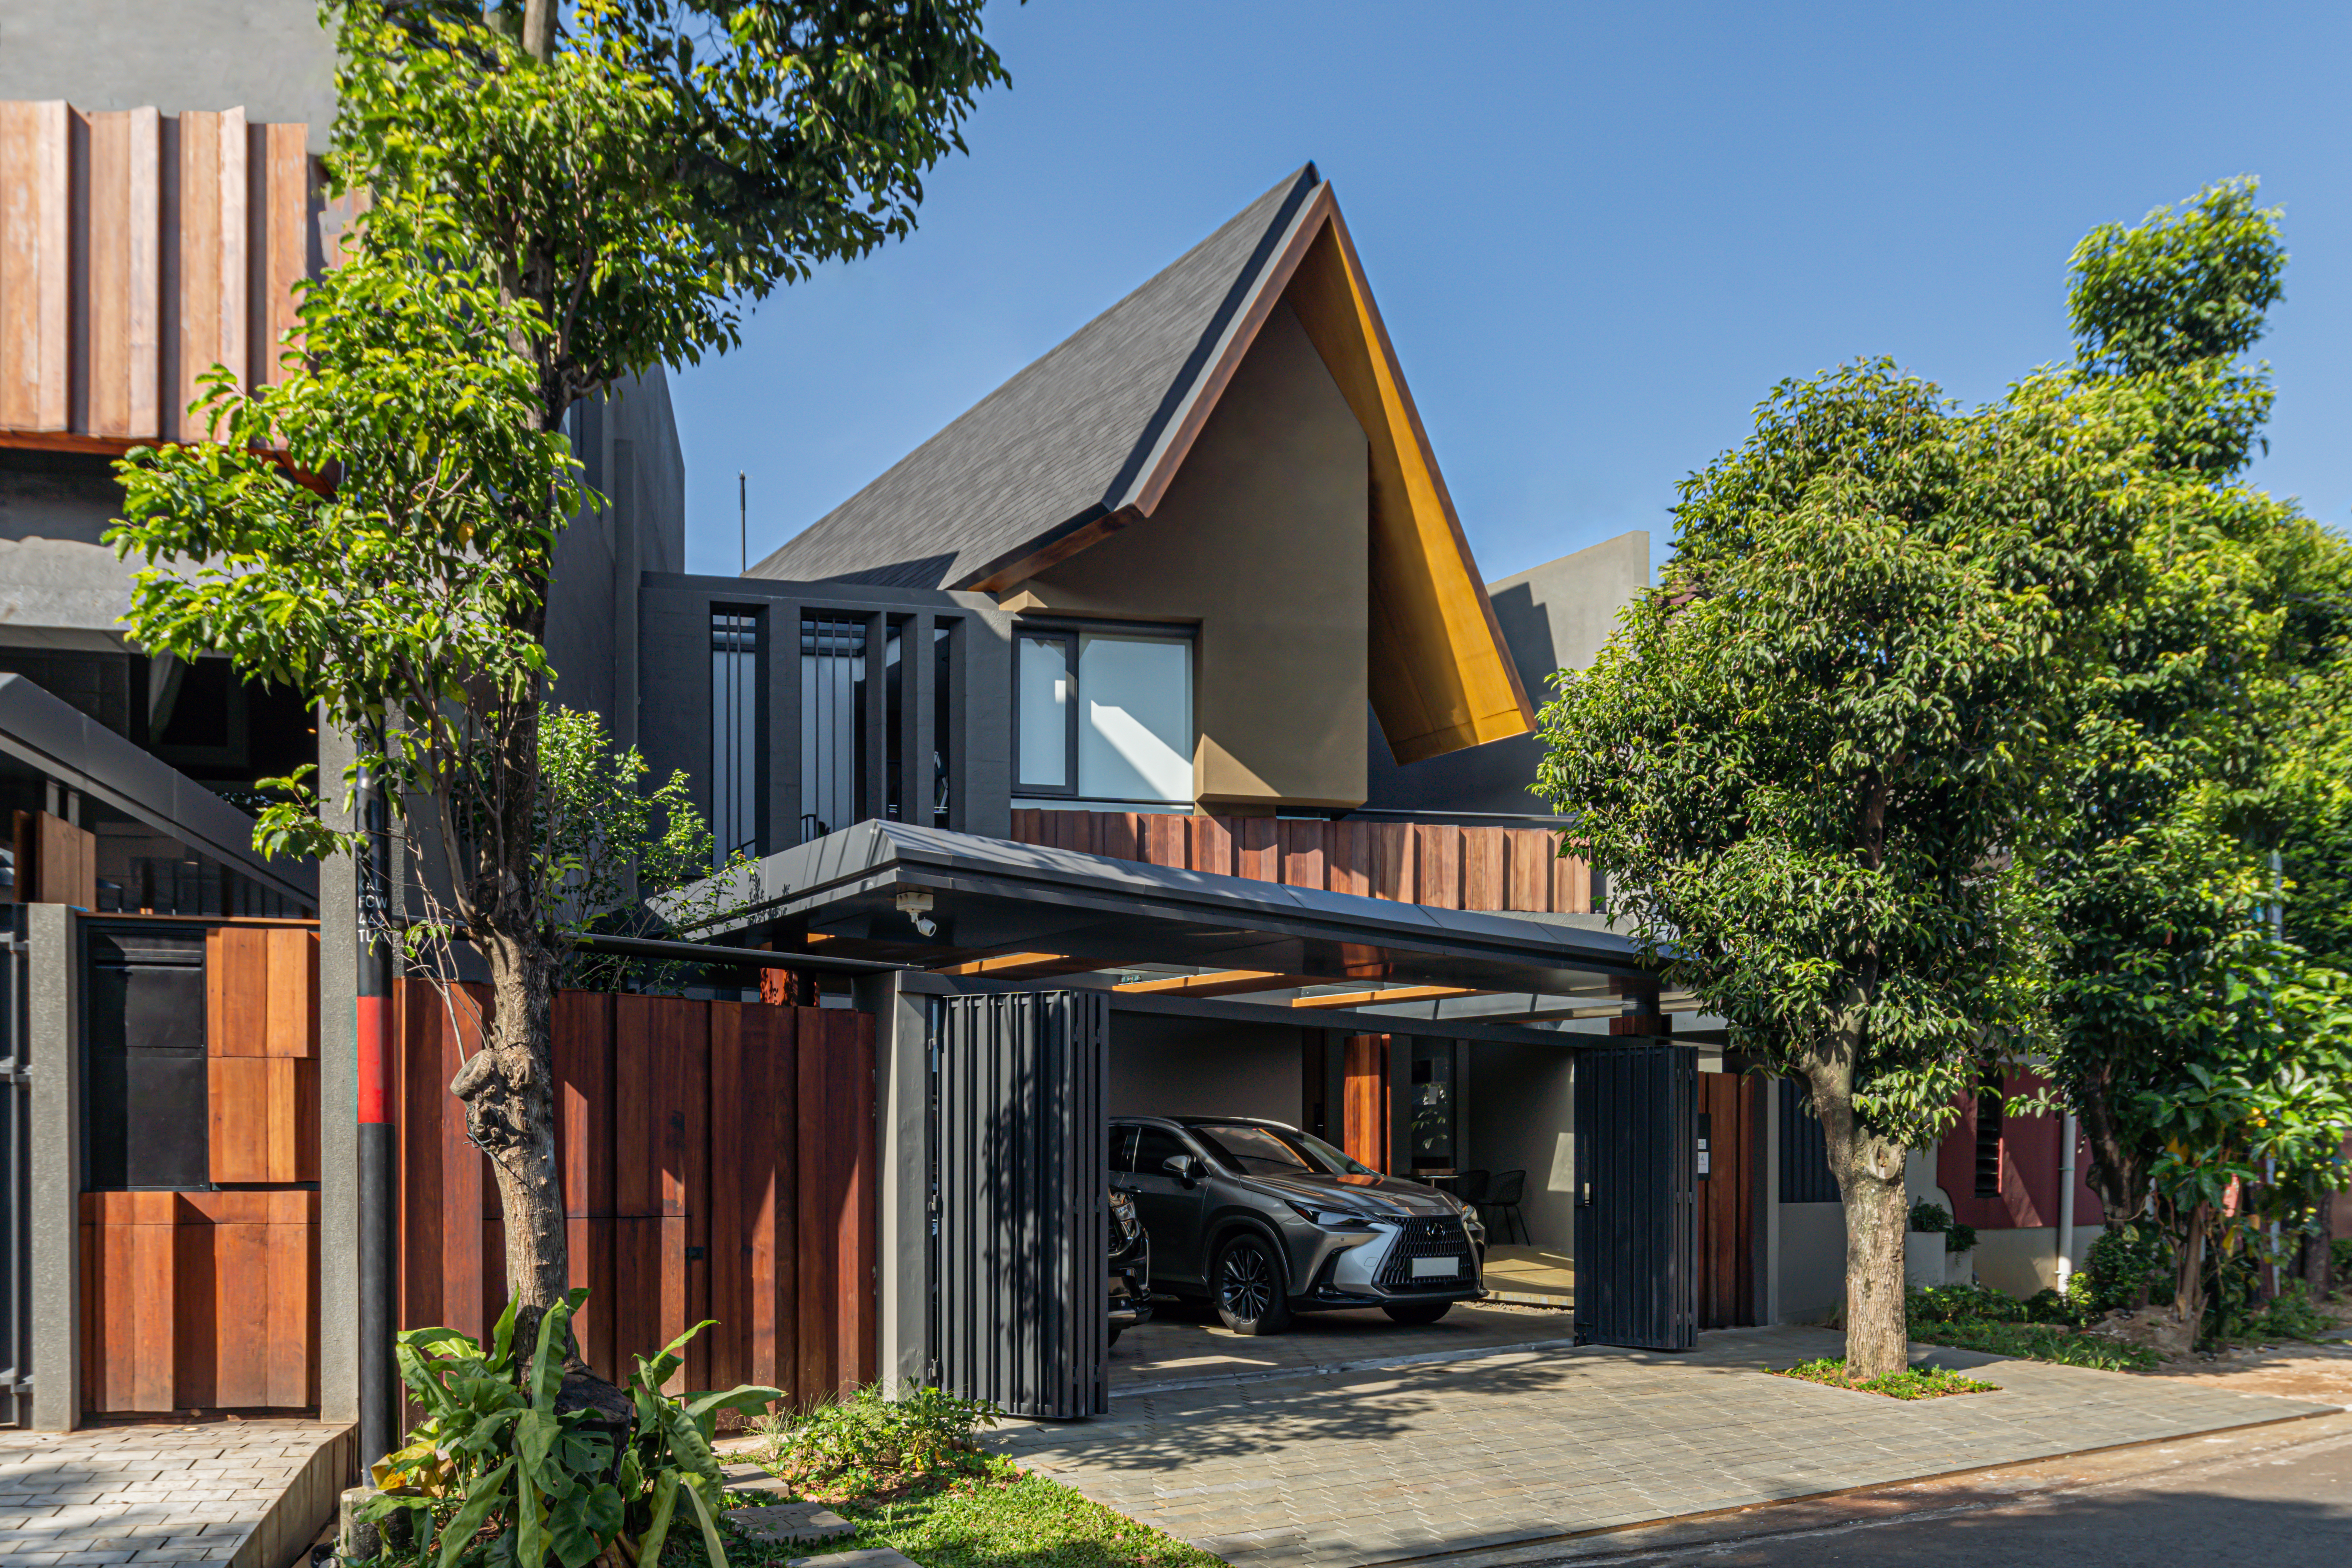
Dive into our conversation with Riri Yakub below.
Written: Mas (a familiar Indonesian honorific) Riri, you spent quite a long time working at a magazine. How big was the influence of that journalistic lens when you finally decided to shift gears into becoming a pure architectural practitioner?
Riri Yakub (RY): The influence was pretty massive. From 2006 to 2010, I was a graphic designer and consultant there, which included running the "Meja Gambar" column. The media trained me to view design through a narrative. I learned not to constantly chase trends, because design needs to be objective, contextual, and long-lasting.
Written: A lot of young architects are great at design but struggle to "sell" their ideas to the public. Was it this journalistic background that helped you become more attuned to responding to what clients want?
RY: It helped immensely. In the media, we're trained to look at context, stay sensitive to trends, and learn public speaking as well as storytelling. When we design, our approach is always contextual and stems from a story. The ability to communicate that narrative straightforwardly makes it much easier for clients to visualize the design references.
Written: How did you define the "character" of Atelier Riri from the get-go so it would instantly stand out amidst the sea of architectural firms in Indonesia?
RY: Our designs are always contextual; aesthetics only follow later. Our designs are also open to material exploration, striking a balance between rationality and feeling.
Material Exploration & Modern Tropical Design
Written: From the Kiyakabin project in Lombok to the Stackhouse, Atelier Riri clearly has a knack for experimenting. What usually triggers the use of specific materials like charred wood or synthetic rattan facades?
RY: Our design approach is indeed always open to material exploration. Over in Lombok, material locality is crucial to responding to the context, which is why we decided to experiment with the Shou Sugi Ban preservation technique (an ancient Japanese method of preserving and beautifying wood by charring its surface) on the Kiyakabin project. The same goes for the Stackhouse project; because it’s situated in quite a noisy intersection, we hoped the use of rattan elements could muffle the noise levels entering the house.
Written: Has there ever been a material experiment that completely "failed" when applied in the field, or faced protests from the builders and clients?
RY: We once tried designing with an adaptive reuse concept on an old building. As it turned out, the vibe just wasn't right, because along the way, the client wanted materials that were well-finished, which totally clashed with our initial concept. To work around this, we pivoted from that concept and informed the client that it would instead be developed into a brand-new building of our design.
Written: These days, everyone is buzzing about "Tropical Design." But for you personally, is modern tropical architecture really just about air circulation and an abundance of plants?
RY: Air circulation and plants are important, but that just scratches the surface. Tropical design has to go much deeper into reading climate behavior, and we have to design for the future. Buildings must be able to withstand the rain and heat not just for six months, but year-round. We also need to generate both passive and active comfort, like harnessing abundant sunlight and rainwater for daily household needs, and prioritizing efficient local materials.
Architecture as a Life Choice & Future Challenges
Written: You often mention that architecture is a life's calling, not merely a profession. What was the turning point that triggered the founding of Atelier Riri?
RY: Honestly, my passion was slowly built up over the course of my career in the media. Initially, back in 2004, I took on a few pro bono projects designing houses for friends. From those pro bono gigs, my portfolio grew, eventually culminating in the establishment of Atelier Riri. For me, the ultimate goal of becoming an architect is to produce a physical work that can be appreciated and beneficial to many people.
Written: The architectural world is notorious for its "crazy" working hours. How do you keep the creative fires burning without falling into the burnout trap?
RY: In this creative industry, we are demanded to constantly produce creative work within a jam-packed routine. I think pursuing hobbies and working out can be a magic cure to stay focused and break the deadlock of that routine. Sometimes we need a little extra inspiration, which is why so many architects look for an escape by traveling—even though, at the end of the day, we still end up visiting architectural destinations anyway.
Written: Still cruising around on your Vespa?
RY: You bet I am!
Written: How crucial is it for Indonesian architects to join professional associations like IAI?
RY: It's incredibly important. I initially joined IAI because I felt the need for a mentor figure and had to expand my circle after transitioning out of the media industry. On top of that, we get to learn about regulatory guidelines and certifications for running an architectural practice, such as the mandatory two-year internship requirement. IAI is also quite active in rolling out various programs that are immensely helpful for the smooth operation of our profession.
Written: What is the biggest challenge for architects in Indonesia moving forward, especially with the rapid advancement of AI technology and the pressing issue of climate change?
RY: The challenge is always the same; every era of progress will inevitably bring new shifts. Right now, AI technology has indeed provided a tremendous amount of convenience, but ultimately, the work of architecture is about producing something inherently physical. The main challenge is how we can seamlessly deliver good narratives and storytelling directly to the service users or owners. When it comes to climate change, I feel that's already a non-negotiable imperative, and fortunately, more and more clients today are aware and willing to invest in sustainable design to safeguard our future.
Written: Lastly, one sentence to describe Atelier Riri?
RY: Atelier Riri is my medium to explore and innovate within the world of architecture and design.