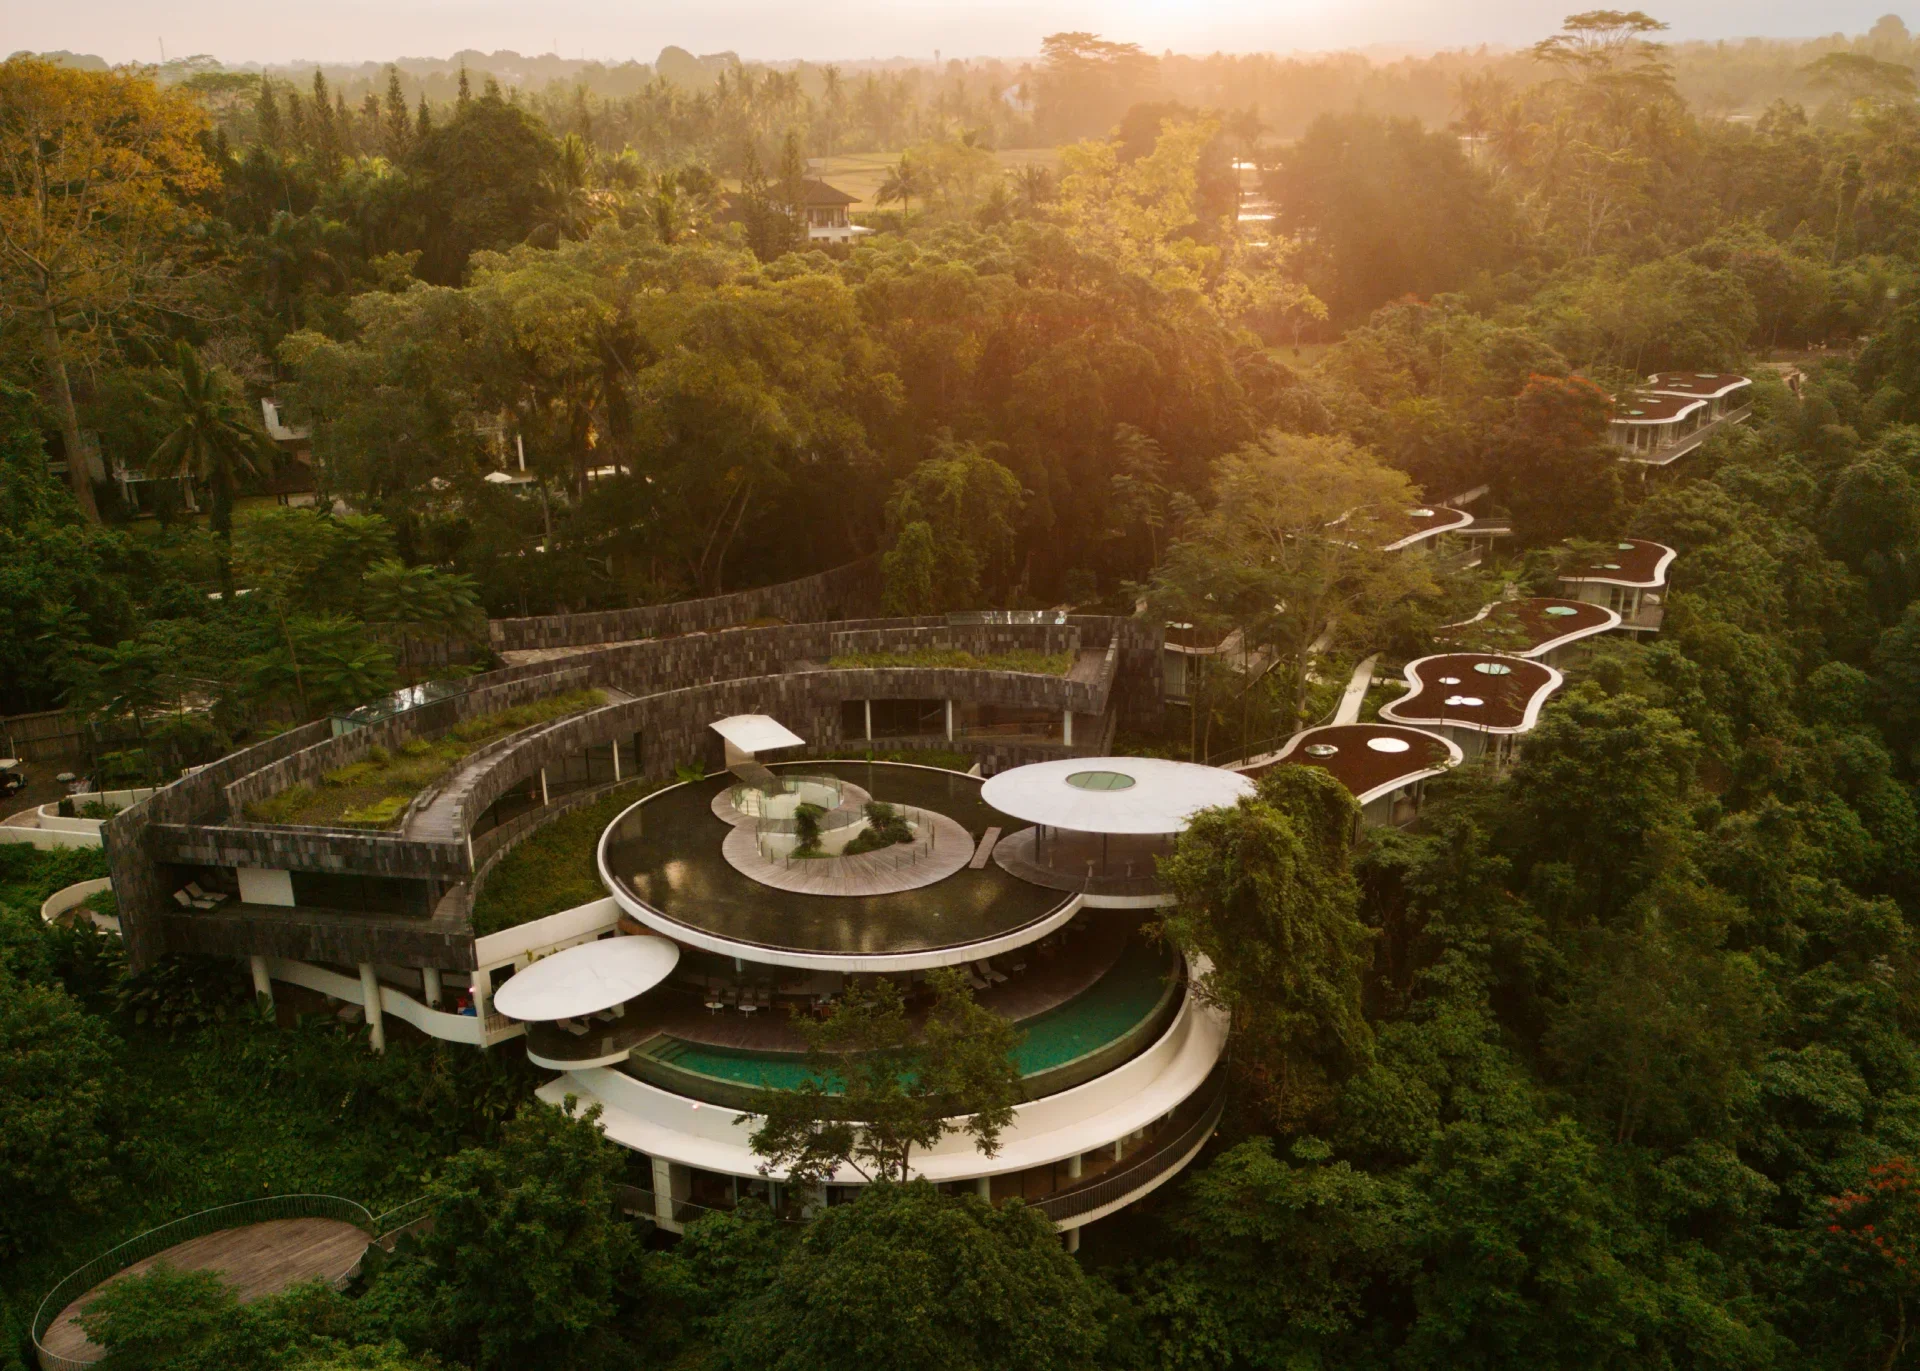
When architecture is designed to converse across generations, it comes to life in Bumi Kinar, whose design seamlessly adapts to its natural surroundings.
In the dense architectural landscape of Ubud, on a cliff overlooking the Petanu River, resort Kinar Land presents itself as a conceptual anomaly. This property is not a single entity, but rather an architectural dialogue between two generations and two Indonesian design masters.
Bumi Kinar began as a vacation villa designed by legendary architect Hadiprana. It represents the foundation, the past, and the memories of the owner's family. Hadiprana designed three vacation villas, which remain intact and are part of Bumi Kinar to this day. Heritage However, the owner is planning a new chapter for Bumi Kinar.
In our interview with Andru Subowo, the owner of Bumi Kinar, he outlined three design visions he hopes to implement in this new chapter. The first is to create an iconic building that reflects the natural beauty of the Petanu River.
Second, he wanted “The impression of contrast between the old and new buildings, as a symbol of balance between two natural differences, like the Earth and the Sun (Earth & Sunlight) or Yin & Yang”.
And finally, he wants Bumi Kinar to be a building complex that blends with nature. For example, each villa will have a different view because it follows the non-linear course of the river.
This direction is what gave birth to the area The new Bumi Kinar, a radical modern work designed in collaboration with TWS & Partners, and recently won Bronze A' Design Award 2024-2025.
The two areas are separated by a contour and connected by a “Flying Bridge"full of meaning. It functions as more than just a pedestrian path; it is a physical symbol of the connection between past and present. This idea also came from Andru's vision.
The concept came from a flying ribbon in a Japanese architecture book. This seemingly floating bridge depicts you walking on clouds, stepping from tradition to a modernity steeped in innovation.
Reserved Skylight, its name, is not just an addition, but a testimony to how modern architecture can respect nature, dialogue with the past, and serve as a means of relaxation.Separated by contours and connected by a “Flying Bridge"full of meaning, TWS's work in Bumi Kinar (called Skylight Villas) is not just an addition, but a testimony to how modern architecture can respect nature, dialogue with the past, and function as a means of relaxation.
"Flying Bridge” that connects the two serves as more than just a pedestrian path; it is a physical symbol of the connection between past and present.
The Philosophy Behind the Architect: Identity Over Style
The first step for Bumi Kinar's owners was defining the overall project. They deliberately avoided seeking a "famous" architect whose style was already well-known. "Bumi Kinar deliberately didn't want to be a design signature or style of a well-known architect," Andru explained. They avoided a scenario where visitors would identify the building with the architect's signature style, such as Frank Lloyd Wright or even Hadiprana himself.
Instead, they chose TWS & Partners because TWS “can make their wishes come true.” owner to design a building that will make visitors identify the building with the characteristics of Bumi Kinar itself and not the characteristics of its architectural style."
Brief-is clear: build something iconic, but still “maintain sustainability with the surrounding nature with the intention of respecting the land”.
Purification in the Time of the Pandemic
Project Skylight was born out of a unique moment of global reflection: the COVID-19 pandemic. In late 2020, architect Tonny Wirawan Suriadjaja of TWS was contacted by Andru, who wanted to realize his dream of a healing Retreat. Vision "healing” This became the conceptual foundation. Tonny then suggested the lotus leaf concept, known as “Lian Hua".
For Tonny, “Lian Hua” is a symbol of purification—a philosophy about how muddy water is transformed by plants into pure morning dew, a metaphor for “something that broken menjadi healed“This concept perfectly aligns with Andru’s vision of “wanting to create a place that can provide peace and spiritual harmony.”
The Main Mandate of Stilt House Architecture
Of all the design visions, there is one non-negotiable mandate: “Mitigate damage/footprint (footprint) than buildings to nature, especially the land”. The biggest challenge in Bumi Kinar is the steep contour of the land. Instead of doing cut-and-fill massively, Andru and Tonny agreed on a much more difficult approach: making the architecture “float” (floating).
Specifically, they chose a “stilt house” design (stilt house). The entire building, starting from clubhouse up to eight Skylight Villas, standing on “legs” or stiltsThis philosophy aligns with Andru's wishes, stating that they do not want to change the layout of the land or cut down large trees.
Approach "floating” this provides a number of brilliant technical advantages such as:
Ecological Respect: By not touching the ground, intervention on the earth is minimized.
Natural Cooling: The space under the building allows wind to blow in, creating natural cooling system which pushes hot air up and out.
Utility Hideout: The area under the building is also a great location for storing visually distracting utility elements—such as air conditioning units. outdoor and MEP pipes.
Upon completion, Bumi Kinar's landscaping team took the initiative to "hide" the remaining visible utility elements. They worked diligently to naturally conceal them using cultivated plants around the perimeter.
The roof design itself is an interpretation of the concept of "Lian Hua“. TWS doesn't want to imitate the shape of a leaf literally, but rather pursues its “feel.” The result is a wavy roof, mimicking the effect of water ripples (ripple effect).
Design as an Orchestration of Nature
The “nature-friendly” design approach yielded a bonus that neither the owner nor the architect had anticipated. Because each villa was placed following the original contours, their orientations and elevations differ slightly from one another. The result? Each villa has its own unique... soundscape special.
"My favorite, it turns out, is that the sounds vary from villa to villa," Tonny said. Some villas hear the louder sound of the river, while others hear the softer sound of the waterfall. Skylight inadvertently, it has become an instrument that orchestrates the sounds of nature.
The design feature that circulates most often on social media—the ceiling The openable bedroom, which offers a view of the sky, is also a result of conceptual rethinking. Andru and Wiwied Muljana, who also directed the entire interior design at Bumi Kinar, wanted maximum absorption of natural light.
During the day, guests can enjoy sun exposure, while at night they can sleep comfortably under the romance of twinkling stars. This unique feature also gave rise to the name "Skylight” which means light from the sky.
Interior Design: A Manifesto of Indonesian Talent
If architecture is the conceptual framework, then interior design is the soul that brings it to life. The interior design of all Bumi Kinar properties was curated by Wiwied Muljana. Her dream was simple yet powerful: this property should be a manifesto of Indonesian talent.
"Everything is from Indonesia," he stressed. "That's very important... because Indonesia also has a lot of talent, especially creativity."
This philosophy is implemented in its entirety. From sofas and carpets to bathroom fixtures (amenities), all sourced and made by Indonesian artisans and companies. The goal is to demonstrate to guests—and to Indonesians themselves—the quality and pride in local craftsmanship.
Bumi Kinar is a rare case study in architectural harmony. The property manages to be two things at once: a tribute to heritage (Heritage) and a bold modern statement (Skylight).
Bumi Kinar Facilities
Besides being captivated by the interior design and architecture, guests staying at Bumi Kinar will certainly be pampered by a variety of amenities. Its two restaurants, Jingga and Lokal Kafe, offer different dining experiences, but both showcase the culinary expertise of the hotel. private talented locals. Local Cafe is perfect for breakfast and afternoon snack relaxed atmosphere, while Jingga's serene lighting makes it a special place for dinner.
Both restaurants also have access to swimming pools with different views. Swim by the pool at Lokal Kafe, located in the area. Heritage you feel like you are visiting a family villa, warm and cozy. On the other hand, swimming in the pool bordering Jingga offers a new freshness through its natural scenery.
The main building that welcomes all guests who come to the area Skylight holds various spaces to explore. There is a gallery space, which may sound familiar to you. resort which is in Ubud, but the commitment to supporting young artists will resonate from this space.
Stepping deeper you will meet a infinity pond which opens onto various rooms. Not to mention the library. A personal touch, it houses the family's personal book collection for enjoyment. Starting from... sneakers to history, you can find all the books here. Above it is an area rooftop which features stunning views of the entire area Skylight.
Below there is Jingga Restaurant & Bar and its semi-circular swimming pool, and on the ground floor there is a spa. Everything is designed to complete the special experience of staying at Bumi Kinar and restore balance in life. You'll go home rejuvenated and refreshed. We did.
Project Description
Architect: TWS Architect
Interior Design Curation: Wiwied Muljana
Contractor: Total Bangun Persada
Location: Ubud, Bali, Indonesia
Check out other articles about interior and architectural projects right here.